Verif.5.1: Congestion
PASS1. Definition
A room of 8 m by 5 m is connected through a corridor 2 m wide and 12 m long to a stair that leads down, also 2 m wide (Fig. 12). The room holds 100 occupants, 2.5 persons/m2, with no pre-evacuation time and speeds that follow a population distribution. It is a modified version of IMO Test 11 with the stair going down. The test checks how the model produces congestion at a flow constraint.
Source: NIST TN 1822, Verif.5.1, pp. 37-38, Fig. 12. This is a paraphrase, not the text of the standard.
Reference: Ronchi, E., Kuligowski, E. D., Reneke, P. A., Peacock, R. D., Nilsson, D. (2013). The Process of Verification and Validation of Building Fire Evacuation Models. NIST Technical Note 1822. National Institute of Standards and Technology. 10.6028/NIST.TN.1822 (Page numbers are the printed page numbers of TN 1822.)
2. Scenario
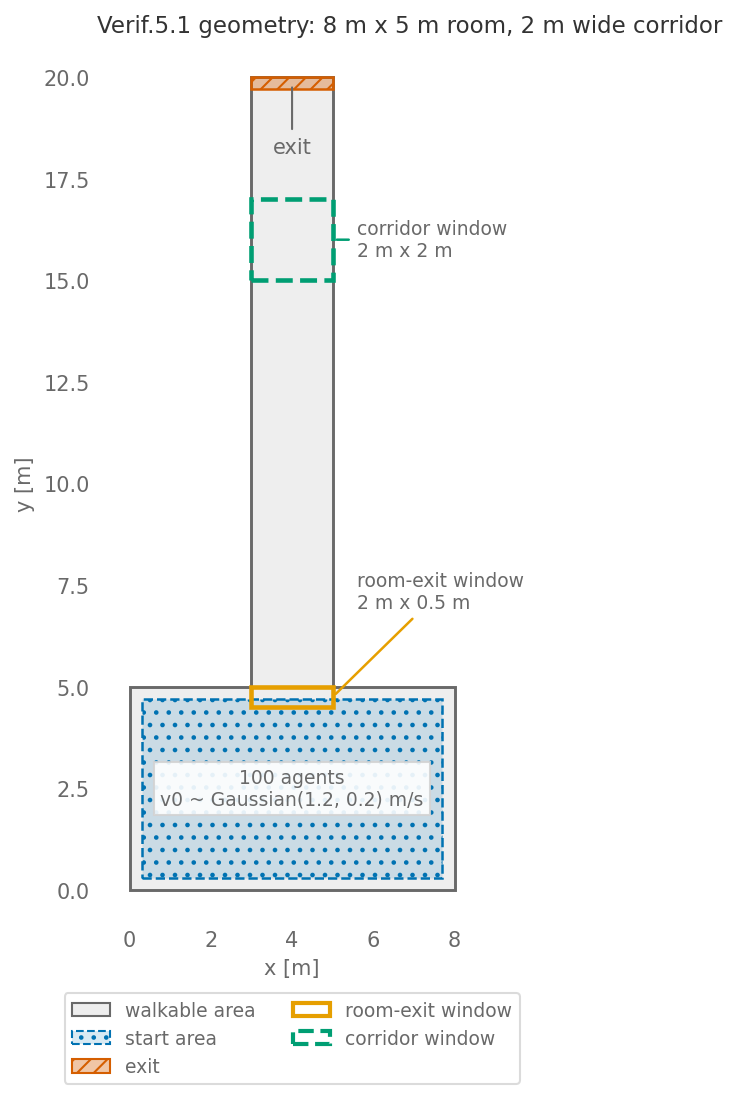
Scenario figure from the executed notebook.
3. What to expect
Congestion forms at the exit of the room. It produces a steady flow in the corridor and congestion at the base of the stair, because the corridor and the stair have different flow characteristics. The evaluation is qualitative, by visual inspection if possible.
Our criterion: Peak density at the room exit > downstream corridor window
4. Our result
Status: PASS
Test cases of this row
| Case | Status | Result | Run |
|---|---|---|---|
test_ | PASS | peak_density_room_exit_vs_corridor = 7, 2.25 1/m^2 | n = 100 · seed 42 |
test_: comparison: measured[0] (room exit) > measured[1] (corridor)peak_ density_ higher_ at_ room_ exit
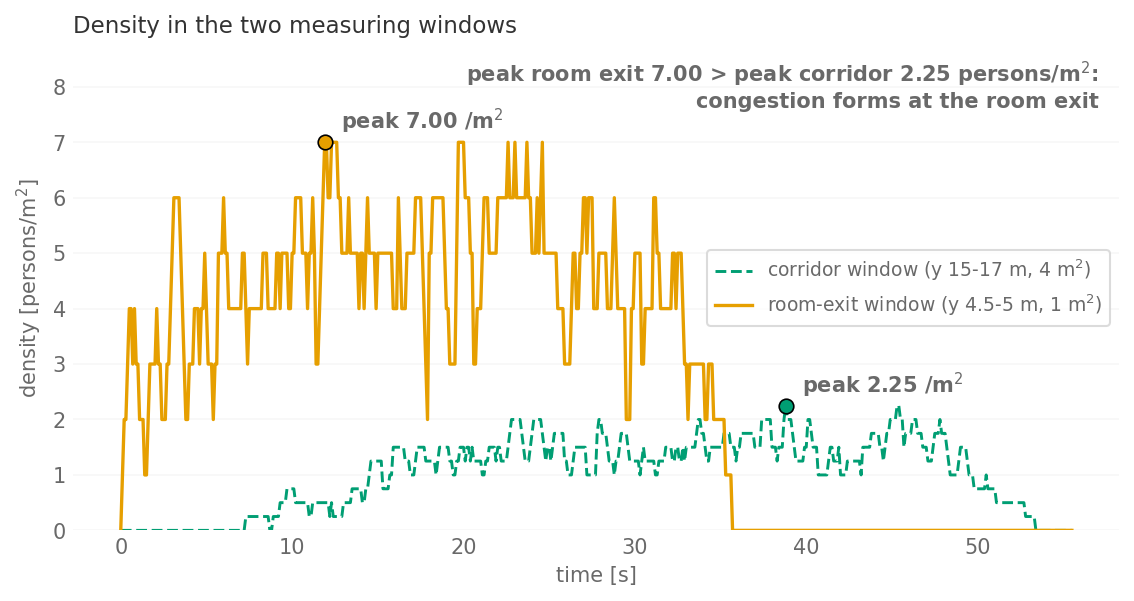
Result figure from the executed notebook.
5. Our implementation
Deviations from the standard:
- Stairs are not modelled. The corridor is a plain 2 m wide, 15 m long corridor that ends in the exit, with no stair or speed zone, so the congestion at the base of the stair is not tested. The corridor is 3 m longer than in Fig. 12.
- The pass rule is the suite’s own: the peak density in a window of 2 m by 0.5 m at the room exit (x = 3 to 5 m, y = 4.5 to 5 m) must exceed the peak density in a window of 2 m by 2 m in the corridor (x = 3 to 5 m, y = 15 to 17 m). The windows have different areas (1 m2 and 4 m2). The steady flow in the corridor is not measured.
- The 100 occupants stand in a 7.4 m by 4.4 m area of the room, which is 3.1 persons/m2 locally and 2.5 persons/m2 over the 40 m2 room. Desired speeds are Gaussian with mean 1.2 m/s and standard deviation 0.2 m/s, and the body radius is the suite’s default of 0.15 m.
- The test runs one seed (42).
Model: CollisionFreeSpeedModel
- Test function: tests/vv/test_nist.py::test_peak_density_higher_at_room_exit
- Scenario file: Nist-5-1-congestion.zip