Verif.3.1: Exit route allocation
PASS1. Definition
Twelve rooms of 3.0 m by 5.0 m lie on both sides of a 1.0 m wide corridor, with 0.9 m wide doors, as in Fig. 8. The rooms hold 23 occupants: two in each room except room 3, which holds one. They have no pre-evacuation time and speeds that follow the expected demographics of the building. Occupants of rooms 1, 2, 3, 4, 7, 8, 9 and 10 are allocated to the main exit and those of rooms 5, 6, 11 and 12 to the secondary exit. The test is based on IMO Test 10 and verifies the assignment of exits.
Source: NIST TN 1822, Verif.3.1, pp. 30-31, Fig. 8. This is a paraphrase, not the text of the standard.
Reference: Ronchi, E., Kuligowski, E. D., Reneke, P. A., Peacock, R. D., Nilsson, D. (2013). The Process of Verification and Validation of Building Fire Evacuation Models. NIST Technical Note 1822. National Institute of Standards and Technology. 10.6028/NIST.TN.1822 (Page numbers are the printed page numbers of TN 1822.)
2. Scenario
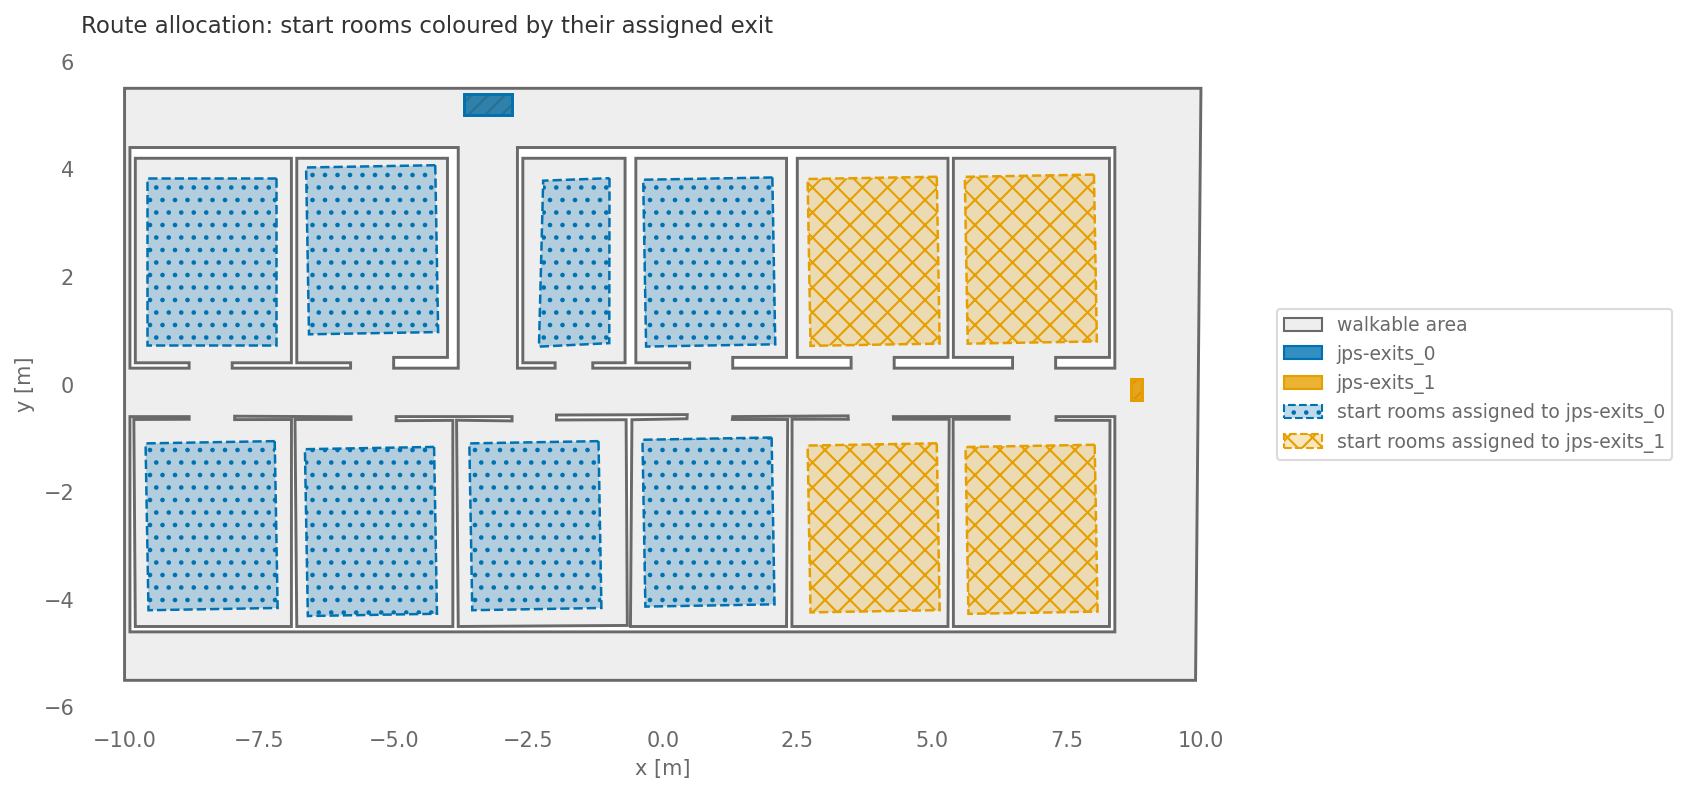
Scenario figure from the executed notebook.
3. What to expect
Every occupant moves to its allocated exit. The evaluation is qualitative, by visual inspection if possible. The tester states whether the exit choice of the model is deterministic or predictive.
Our criterion: Each of 23 agents reaches its allocated exit
4. Our result
Status: PASS
Test cases of this row
| Case | Status | Result | Run |
|---|---|---|---|
test_ | PASS | route_allocation_match_rate = 1 fraction accepted ≥ 1 fraction | n = 23 · seed 42 |
test_: bound: agents_remaining = 0; measured >= 1.0 (share of agents ending at the exit allocated by their journey)each_ agent_ reaches_ allocated_ exit
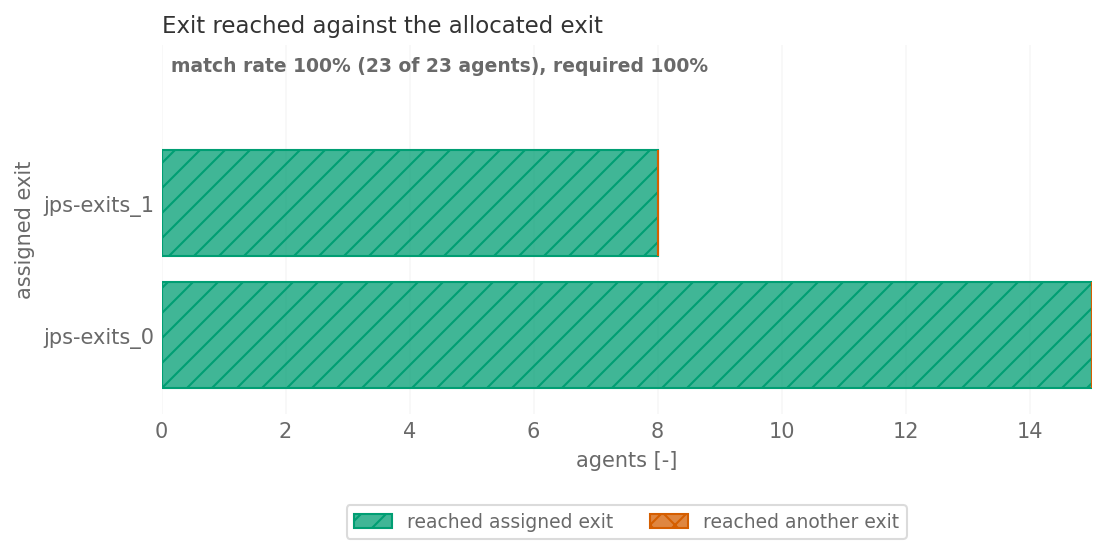
Result figure from the executed notebook.
5. Our implementation
Deviations from the standard:
- The geometry is the layout of the RiMEA Test 10 scenario. Read from geometry.wkt, the rooms are about 3 m wide and 3.9 m deep (Fig. 8: 5.0 m) and the corridor is about 0.9 m wide (Fig. 8: 1.0 m). The main exit lies above room 3 and the secondary exit at the end of the corridor, as in the figure.
- The allocation is an input. Each room has its own journey that ends at its exit, so the test verifies that occupants follow their assigned journey and not that the model chooses an exit.
- The pass rule is the suite’s own: all 23 occupants evacuate, and each one leaves through the exit that its journey assigns (100 % match). TN 1822 asks for a visual check.
- All occupants have the constant desired speed 1.3 m/s and the suite’s default body radius of 0.15 m. TN 1822 asks for speeds from a population distribution.
- The test runs one seed (42).
Model: CollisionFreeSpeedModel
- Test function: tests/vv/test_nist.py::test_each_agent_reaches_allocated_exit
- Scenario file: Nist-3-1-route-allocation.zip