Verif.2.3: Movement around a corner
PASS1. Definition
Twenty occupants are spread evenly over a 4 m by 2 m area at one end of an L-shaped hallway that is 2 m wide. The horizontal leg is 10 m long and the vertical leg is 10 m long, measured as in Fig. 1. Occupants have no pre-evacuation time and walk at 1 m/s. It is the layout of IMO Test 6. The test checks that the model keeps occupants inside the boundaries of the geometry.
Source: NIST TN 1822, Verif.2.3, pp. 19-20, Fig. 1. This is a paraphrase, not the text of the standard.
Reference: Ronchi, E., Kuligowski, E. D., Reneke, P. A., Peacock, R. D., Nilsson, D. (2013). The Process of Verification and Validation of Building Fire Evacuation Models. NIST Technical Note 1822. National Institute of Standards and Technology. 10.6028/NIST.TN.1822 (Page numbers are the printed page numbers of TN 1822.)
2. Scenario
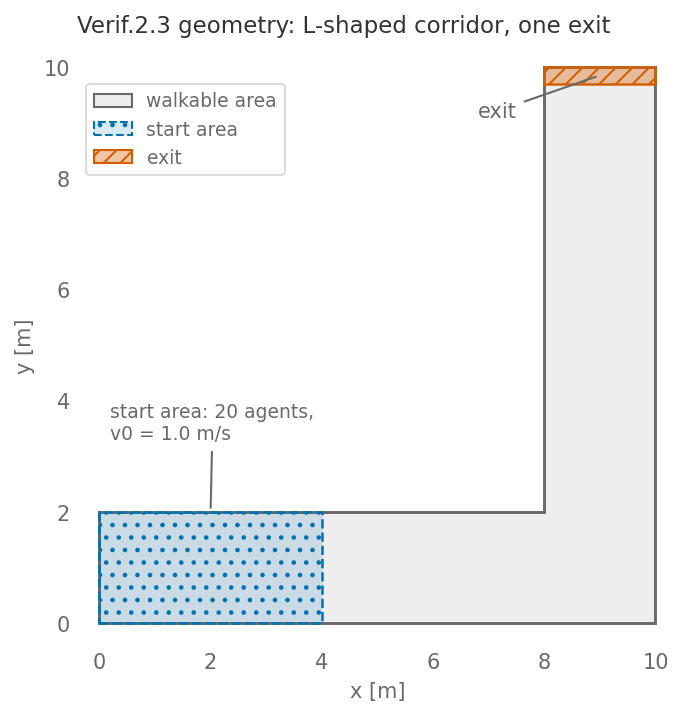
Scenario figure from the executed notebook.
3. What to expect
The occupants navigate the corner without penetrating the boundaries. The evaluation is qualitative: the tester inspects the paths of the occupants, with the model’s visualisation or the recorded coordinates. TN 1822 states that the test checks the boundaries only and does not check the movement pattern in the corner.
Our criterion: All 20 agents evacuate; agent bodies do not overlap the boundary (centre at least radius - 1 mm inside)
4. Our result
Status: PASS
Test cases of this row
| Case | Status | Result | Run |
|---|---|---|---|
test_ | PASS | evacuation_time = 26.39 s accepted ≤ 60 s | n = 20 · seed 42 |
test_ | PASS | boundary_penetration_samples = 0 count accepted 0 – 0 count | n = 20 · seed 42 |
test_: bound: agents_remaining = 0; measured < 60.0full_ evacuation test_: bound: 0 <= measured <= 0 (trajectory points more than 1 mm beyond the radius-shrunk walkable area)no_ boundary_ penetration
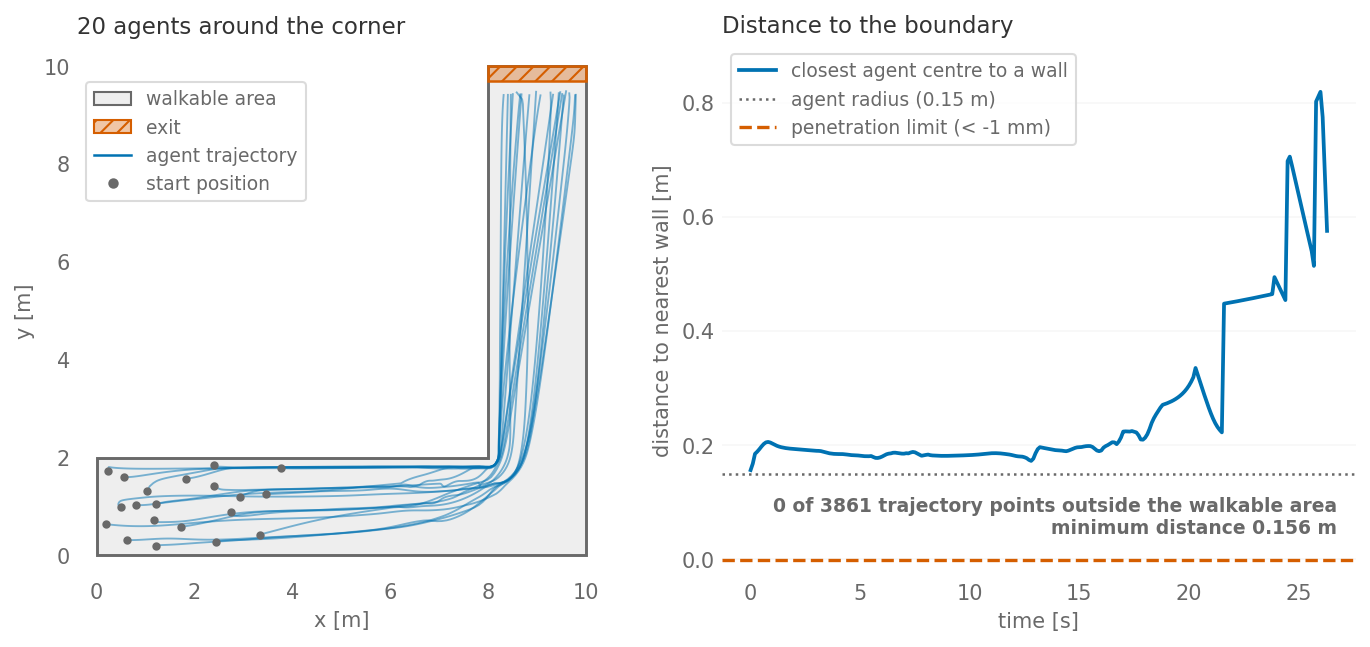
Result figure from the executed notebook.
5. Our implementation
Deviations from the standard:
- The legs are 2 m shorter than in Fig. 1: the geometry is 10 m by 10 m overall, so the horizontal leg is 8 m plus the 2 m width of the vertical leg, and the vertical leg rises 8 m above the horizontal one. The population area (4 m by 2 m), the hallway width and the exit at the top of the vertical leg follow the figure.
- The pass rule is the suite’s own: all 20 occupants evacuate, the evacuation time is below 60 s, and the centre of every occupant stays at least its radius (0.15 m) minus 1 mm inside the walkable area, so a body does not overlap a wall. TN 1822 asks for a visual check and names no limit.
- The test runs one seed (42).
Model: CollisionFreeSpeedModel
- Test function: tests/vv/test_nist.py::test_full_evacuation
- Scenario file: Nist-2-3-corner.zip