Case study
A ten-storey building with two stairs, sampled 300 times. The building
is invented to show the workflow; the result is not a design value for
any real building. All numbers come from the current version and the scripts
in scripts/figures/.
The building
- Ten floors of 400 m² with 60 agents each.
- Two stairs, A and B. Each floor has a 0.9 m door to each stair, 25 m from the floor’s occupants. Each flight is 1.2 m wide, with 18/28 cm steps, an area of 1.2 × 9.0 m² and a stair link of 9 m. The 9 m are entered as the walking distance along the incline, as SFPE measures stair distances (issue #5).
- All links are one way (
bidirectional=False). - Half of each floor is sent to each stair with
target. Nearest-exit routing would split the two tied stairs in the same way (Networks), but with random pre-movement times the two set-ups send different agents to each stair, so the sampled results below would change, although the model is the same.
The network and populations are built by building() and
building_populations() in scripts/figures/scenarios.py. One run
takes about 0.1 s on a laptop (Apple M3 Pro).
Monte Carlo
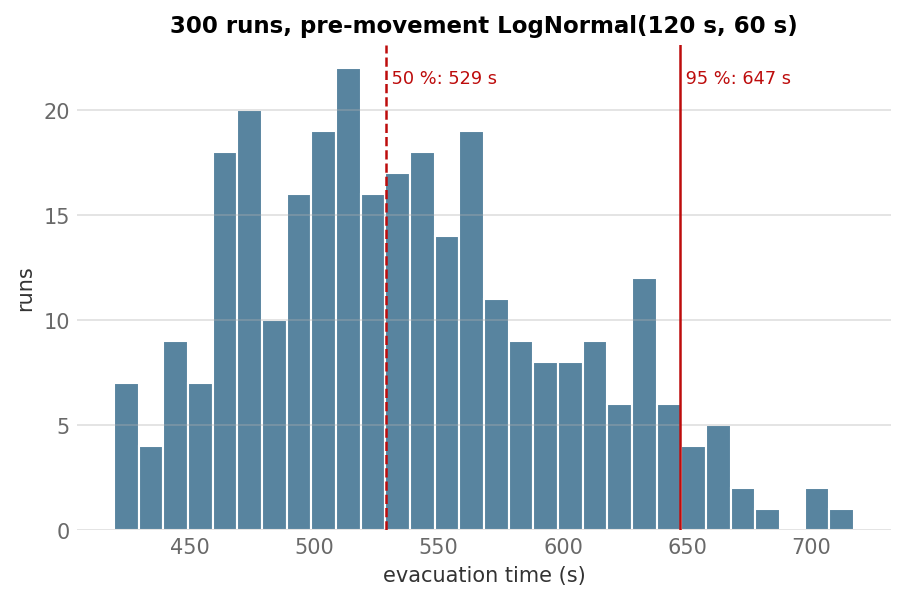
Pre-movement times are log-normal with mean 120 s and standard deviation 60 s, truncated at 600 s, and are sampled anew in each of the 300 runs (seed 11). The median evacuation time is 529 s and the 95th percentile 647 s. All 300 runs finished; the fastest took 419.5 s and the slowest 717.0 s. The 300 runs take about 30 s on the same laptop.
One run
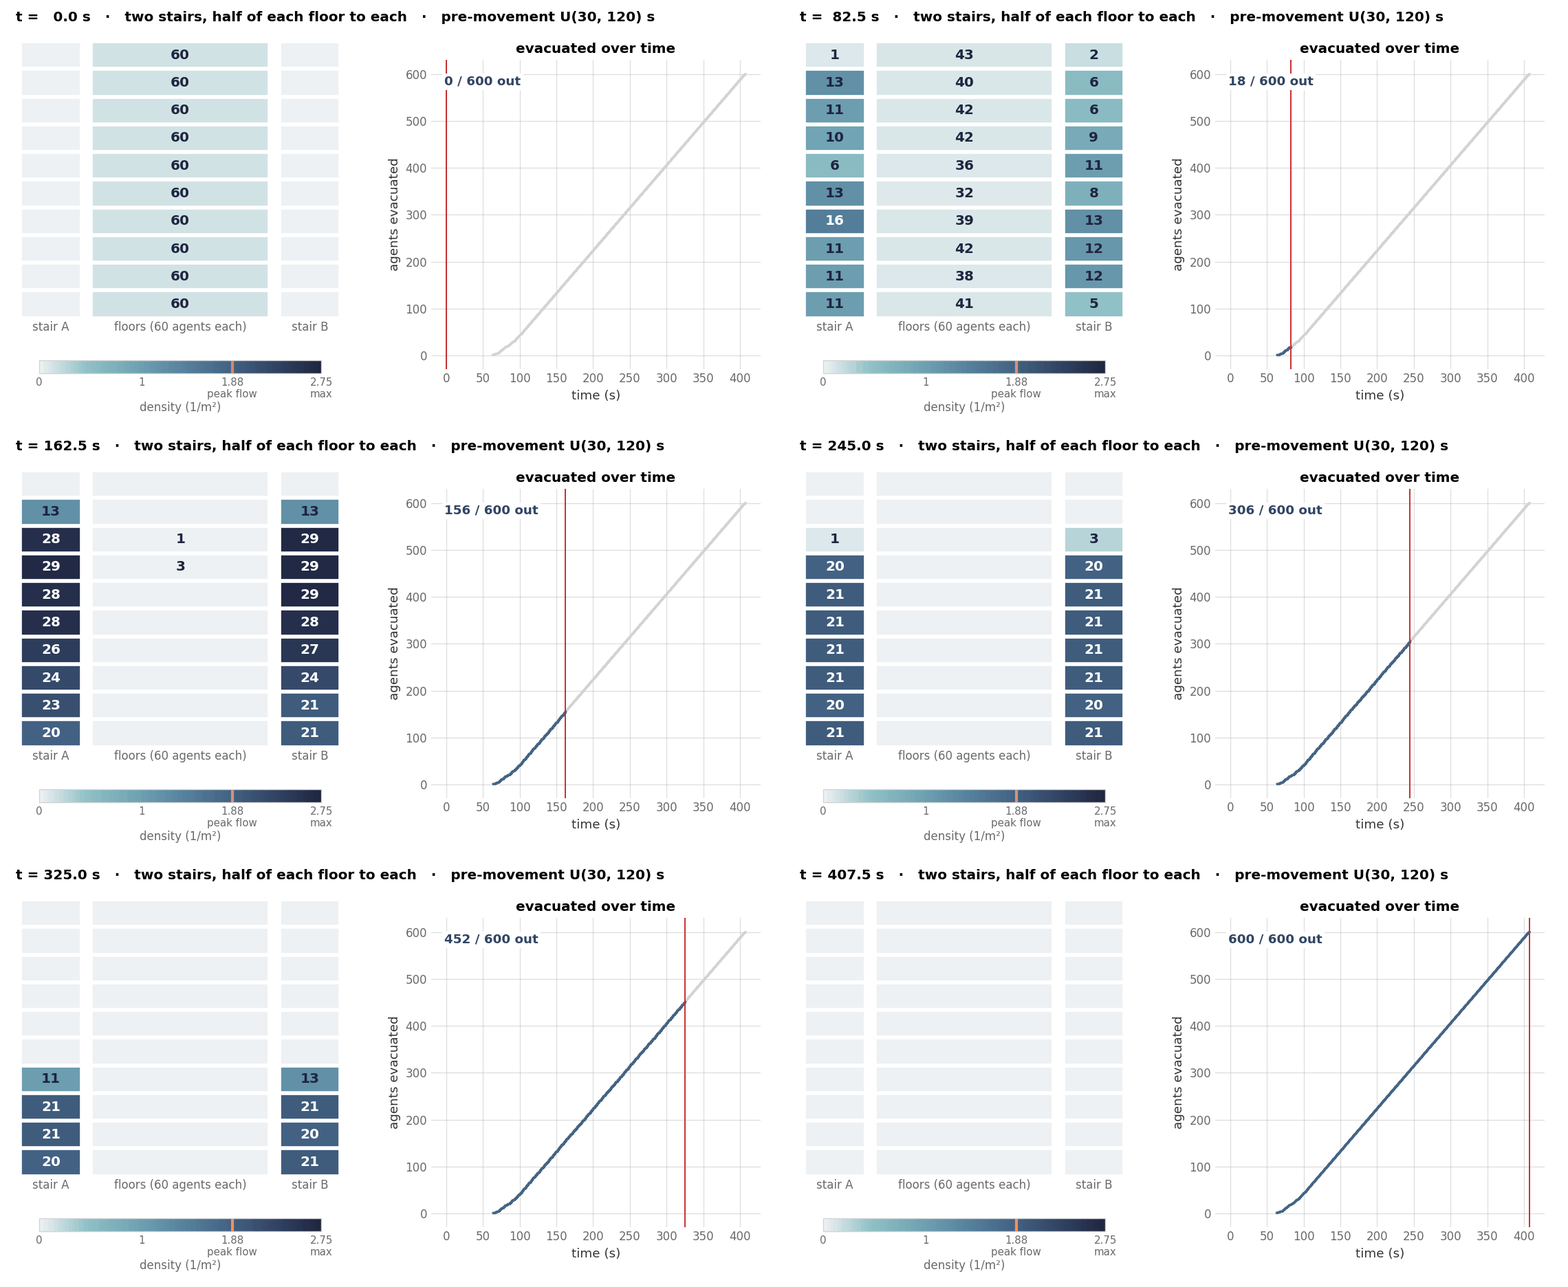
One run (seed 1, pre-movement U(30, 120) s). Floors are shaded by density, and the doors from the floors compete with the stream from above. The densest flight reaches 2.69 m⁻². That is above the peak-flow density of 1.88 m⁻², in the range where the model’s supply reduction acts, and above the 1.9 m⁻² that SFPE says should not be assumed in design [1, p. 2175] (Model elements).